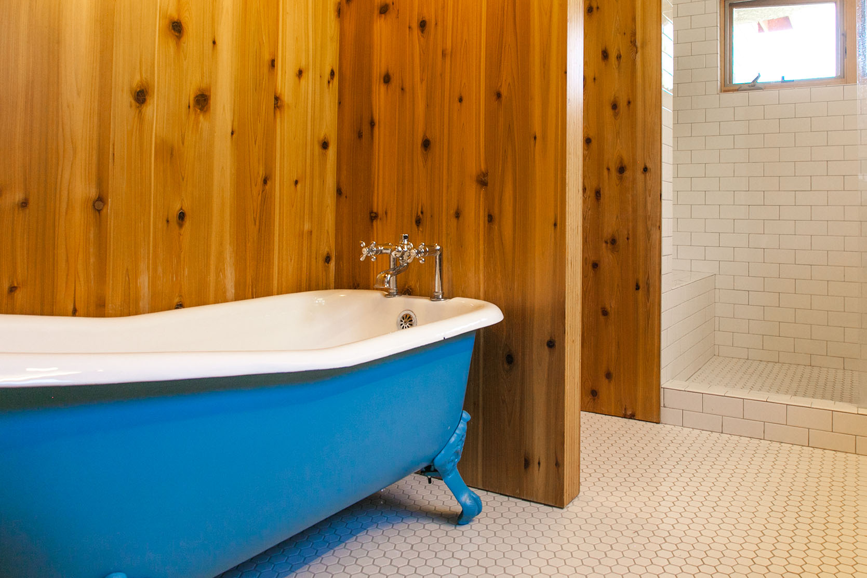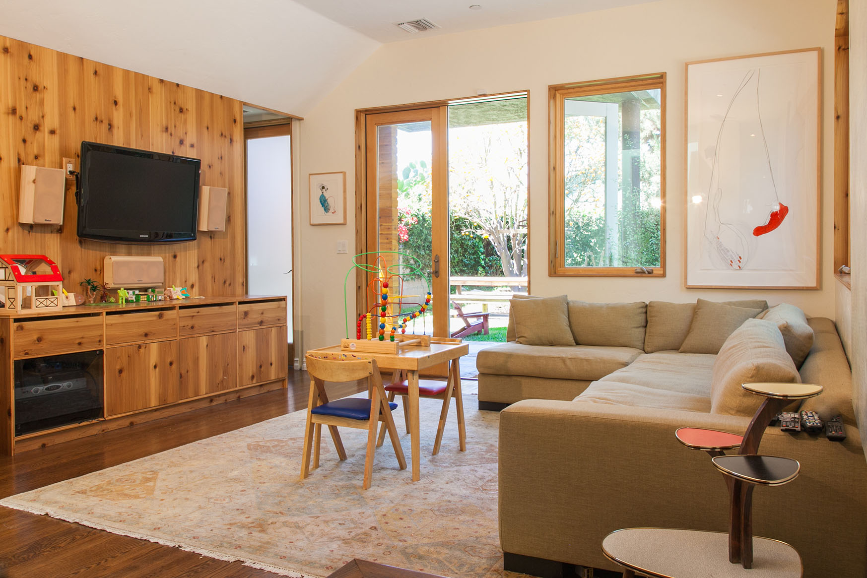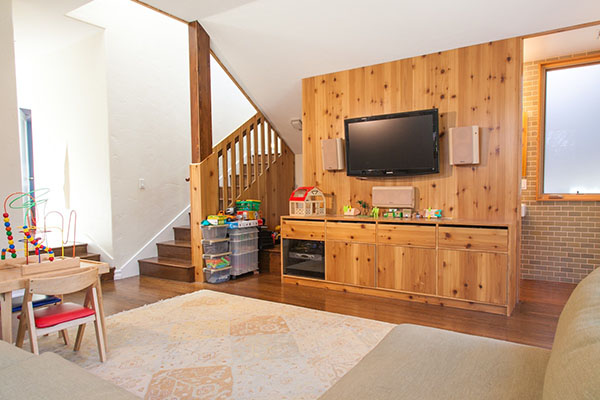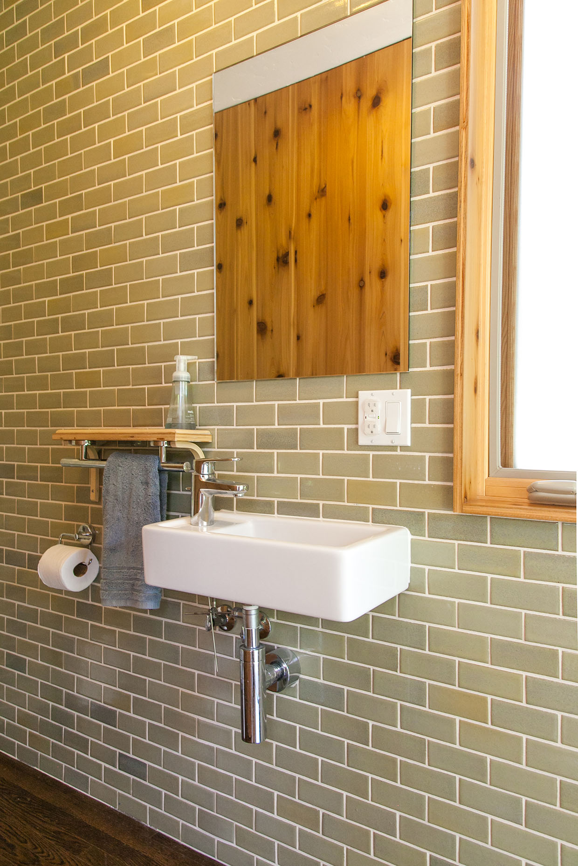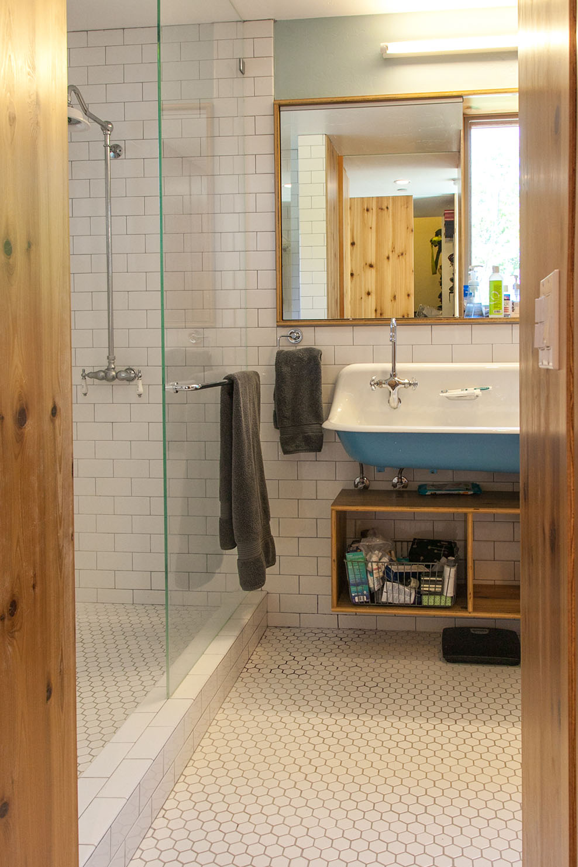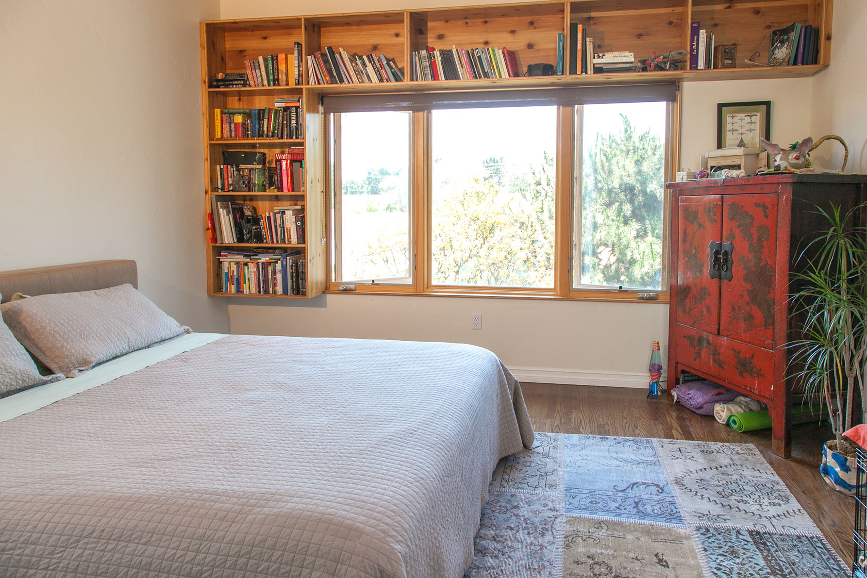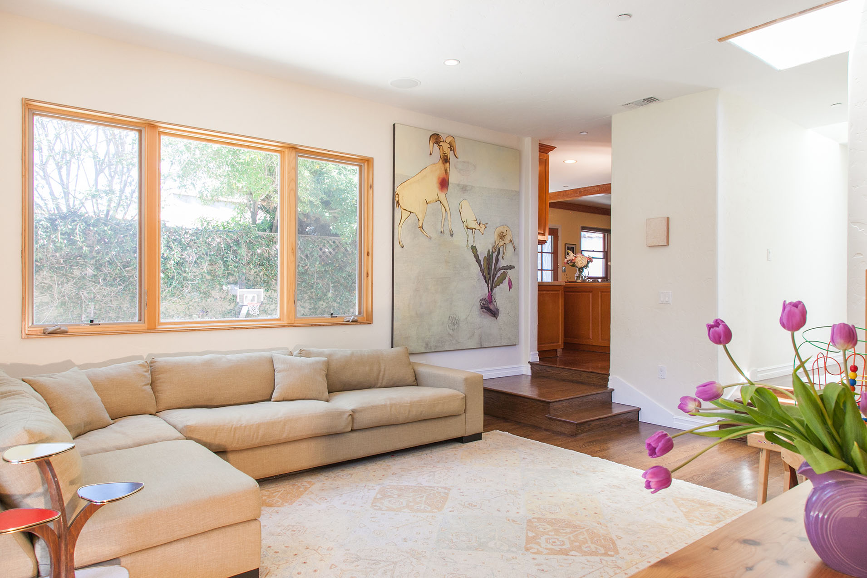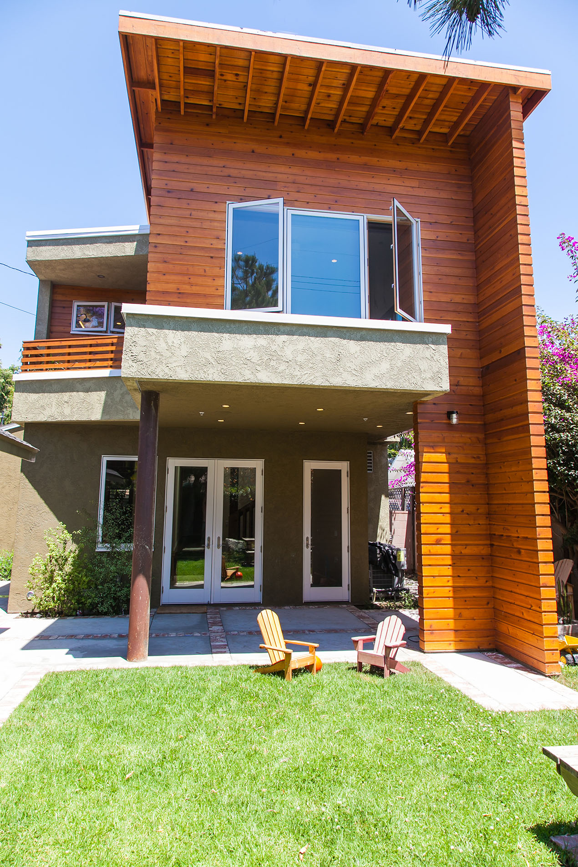
Addition to a single family house, and a reconfiguration of the existing interior to create better flow through to the addition. The ground floor of the addition is a family room, play area and small half bath while upstairs is a primary suite and small exterior balcony and planter.